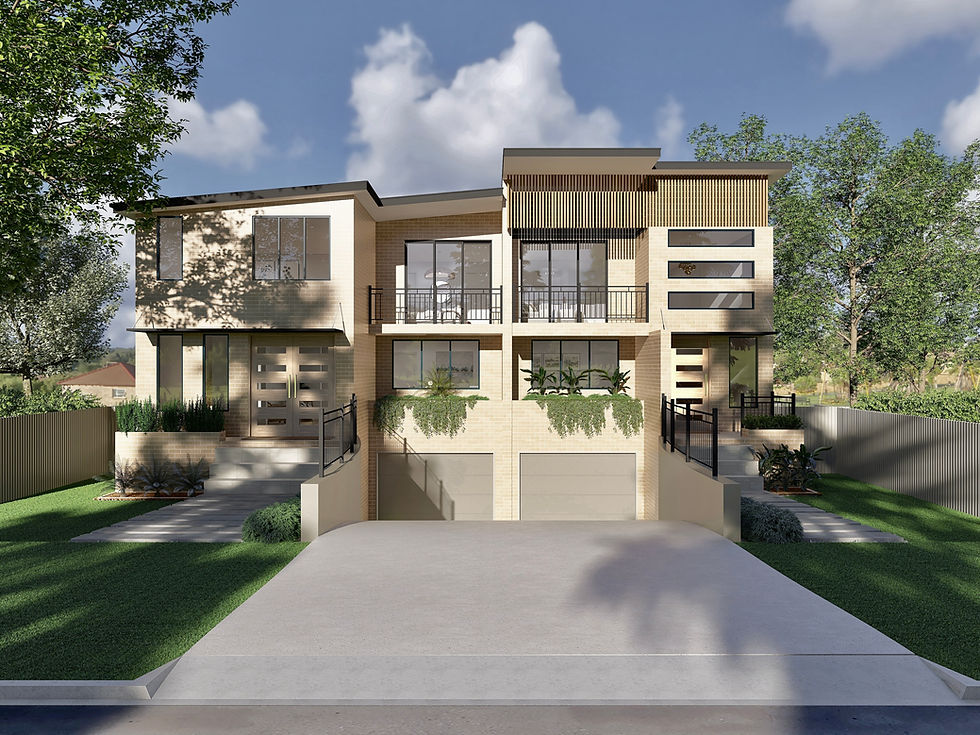
How Duplex Design Has Changed
For many years, duplex homes had a reputation for being a compromise.
They were often designed purely to maximise land use, with little consideration given to privacy, street appeal or the way people actually wanted to live. Shared walls, mirrored façades and limited outdoor spaces meant they rarely felt like a place to truly call home.
Fortunately, that has changed.
Today's duplex developments are thoughtfully designed to provide many of the qualities people love about a standalone home while making smarter use of the land. Careful planning, improved layouts and considered architectural design mean each residence can enjoy its own identity, privacy and connection to outdoor living.
Designing Homes, Not Just Dwellings
One of the biggest shifts in duplex design has been the focus on how each home feels to live in.
Well-designed duplexes now prioritise:
• Privacy between neighbouring homes.
• Functional floor plans that support everyday family living.
• Generous indoor-outdoor connections.
• Individual street appeal.
• Timeless materials and architectural detailing.
Rather than feeling like two homes joined together, the goal is for each residence to feel like its own private sanctuary.
Bringing the Design to Life Before Construction
Photorealistic 3D visualisation plays an important role in achieving that outcome.
Being able to explore a home before construction begins allows designers, builders and homeowners to see how architectural forms, materials and landscaping work together as a complete design. Small refinements made during the design stage often have a significant impact on the finished result.
For this contemporary duplex at 130 Spurway Street, Ermington, 3D rendering helped bring the vision to life long before construction began, providing confidence that every design decision contributed to a cohesive and welcoming streetscape.
Good Design Creates Better Communities
As our cities continue to grow, duplex developments will play an increasingly important role in providing quality housing.
The best examples aren't simply about increasing density - they're about creating homes people are genuinely proud to live in.
When thoughtful architecture is combined with careful planning and photorealistic visualisation, duplex living becomes less about compromise and more about opportunity.
Thinking About Your Own Project?
Whether you're designing a duplex, a new home or planning a renovation, photorealistic 3D renders allow you to see your project before construction begins, helping you make confident decisions every step of the way.
See your space before it's built.
Builder | Executive Building Group
3D Render | melodee g miller